Refine Search
Sort by
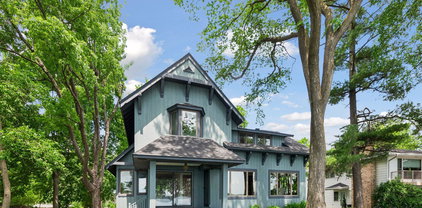
4321 Abbott Avenue S, Minneapolis
$1,817,500
5 Beds ⋅ 5 Baths ⋅ 7085446 MLS
Open house on June 6th has been cancelled. Offer received and accepted. Located on one of Linden Hills most desirable streets, this recently constructed home blends timeless architecture with warm, modern interiors just blocks from Lake Harriet and moments from the neighborhood's beloved shops, cafes, and restaurants. Thoughtfully designed with both comfort and style in mind, the home offers five bedrooms and five bathrooms across beautifully finished living spaces filled with natural light. The heart of the home is a spacious chef's kitchen featuring high-end appliances, custom cabinetry, and seamless flow into the main gathering spaces - ideal for both everyday living and entertaining. A private office creates the perfect work-from-home retreat, while the serene primary suite offers a quiet escape with a spa-like bath and generous closet space. A separate junior suite provides flexibility and comfort for guests or multi-generational living. Classic architectural character is paired with clean, contemporary finishes throughout, crating a home that feels elevated yet approachable. Thoughtful amenities - including Hunter Douglas PowerVIew automated blinds - bring an added layer of comfort and convenience to the everyday experience. Outside, the fully professionally landscaped yard offers a polished setting for relaxing, entertaining, and enjoying the seasons. A rare opportunity to own a thoughtfully designed recent construction in one of Minneapolis' most walkable and sought-after neighborhoods.

4321 Abbott Avenue S, Minneapolis

Listing courtesy of Coldwell Banker Realty.

3 Crescent Street, Minnetonka Beach
$1,805,000
4 Beds ⋅ 3 Baths ⋅ 7072735 MLS
Experience timeless luxury in this iconic Minnetonka Beach residence, offering 4 bedrooms, 3 bathrooms, and 4,059 sq ft of beautifully designed living space. Completely renovated in 2024, this home blends modern amenities with lakeside nostalgia. Completely renovated in 2024 by award-winning Alexander Design architecture, this home blends modern amenities with lakeside nostalgia. The heart of the home is a gourmet kitchen featuring custom cabinetry, a large center island, and high-end appliances, perfect for everyday living or entertaining. The vaulted living room showcases floor-to-ceiling windows, filling the space with natural light and capturing serene lake views. A versatile loft and sunroom provide additional areas to relax or work from home. The walkout lower level is designed for wellness and recreation, complete with a built-in sauna. A heated 3-car garage ensures year-round comfort. Situated on a private drive, this property offers privacy and convenience within a close-knit community. Outdoor enthusiasts will love the nearby Dakota Trail for walking and biking, Ray Peters Park with a hockey rink and city-maintained warming house, and the private backyard pickleball court owned by the adjacent neighbor. This is a rare opportunity to enjoy the Lake Minnetonka lifestyle, beautifully updated, thoughtfully designed, and surrounded by the very best of Minnetonka Beach living.

3 Crescent Street, Minnetonka Beach

Listing courtesy of Redfin Corporation.

3050 Sussex Road, Orono
$1,800,000
4 Beds ⋅ 5 Baths ⋅ 7089059 MLS
Exquisite walkout rambler situated on 2.5 acres along a private road in the sought-after, 16-home Fox Bend neighborhood. Offering privacy and a serene natural setting, the property features manicured grounds, beautiful gardens, and an expansive lawn surrounded by mature woods. Meticulously maintained and thoughtfully updated, the home features an open, spacious floor plan with walls of windows, vaulted ceilings, beautiful hardwood floors, extra-wide enameled millwork, and custom cabinetry. The main level features an inviting great room with fireplace and a private office with coffered ceilings and gas fireplace. The center-island kitchen is equipped with premium Bosch and Thermador appliances, including double ovens and a cooktop. Just off the kitchen, a three-season porch and deck overlook the expansive grounds. The spacious primary suite features a fireplace, walk-in closet, and well-appointed private bath. The professionally remodeled walkout lower level offers exceptional space for entertaining and everyday living, featuring a family room, game area, full second kitchen and bar area, and three additional bedrooms—including one with an ensuite bath. A dedicated workout room, two-person sauna, and walk-in, temperature-controlled wine cellar further enhance the lower level. Additional features include updated mechanical systems with two furnaces and two air-conditioning systems providing efficient, zoned comfort throughout the home, a heated garage, and a whole-home generator. Ideally located near Lake Minnetonka, the Luce Line Trail, Bederwood Park, shopping and dining, and the Orono School campus. **A rare opportunity to enjoy privacy, space, and refined living in one of Orono’s most desirable settings.**

3050 Sussex Road, Orono

Listing courtesy of RE/MAX Results.

730 Lanewood Lane N, Plymouth
$1,800,000
5 Beds ⋅ 6 Baths ⋅ 7119370 MLS
This home is better than new construction and is an amazing value in the ultimate central location! 15 minutes to everywhere...downtown Minneapolis, Excelsior, Edina, Maple Grove, and 5 minutes to Wayzata, Ridgedale, and walkable to the Luce Line trail! This Hendel designed home is set on a private, one-acre lot in Plymouth's Parkers Lake neighborhood. The home has five-bedrooms, six bathrooms, and offers over 6,800 finished square feet of thoughtfully designed living space. Every detail reflects exceptional craftsmanship and enduring style. The heart of the home is an extraordinary chef's kitchen featuring dual oversized islands, custom cabinetry, an armoire-style refrigerator, dedicated dining area, and a fully equipped working pantry. The kitchen flows seamlessly into the inviting great room with a beautiful fireplace, while the adjoining sunroom and walkout patio create effortless indoor-outdoor living for entertaining or relaxing. The main level also features a private executive office, a functional mudroom, and carefully selected finishes throughout that elevate everyday living. Upstairs, the luxurious owner's suite serves as a true retreat with a spa-inspired bath, soaking tub, marble walk-in shower, expansive walk-in closet, and private balcony overlooking the peaceful backyard. Four additional bedrooms, a versatile bonus room, and upper-level laundry provide exceptional flexibility for families of all sizes. Designed for recreation as much as relaxation, the walkout lower level features a spacious family room, custom wet bar, and an impressive indoor sport court that is sure to become everyone's favorite gathering place. The heated four-plus-car garage with EV charging offers abundant space for vehicles, hobbies, and storage. Outside, the beautifully one-acre homesite provides privacy, mature trees, expansive green space, and room to create your own backyard retreat. Located within the award-winning Wayzata School District and just minutes from downtown Wayzata, Lake Minnetonka, the Luce Line Trail, Ridgedale Center, and convenient access to downtown. Luxury, craftsmanship, and incredible value—all at a price that makes this one of the finest opportunities in Plymouth's luxury market. Quick closing possible.

730 Lanewood Lane N, Plymouth

Listing courtesy of Compass.

19615 Muirfield Circle, Shorewood
$1,800,000
5 Beds ⋅ 5 Baths ⋅ 7099957 MLS
Introducing 19615 Muirfield Circle in the coveted Waterford neighborhood of Shorewood, Minnesota. This tastefully renovated home is situated on 1.25 acres of privacy, and features five bedrooms and five bathrooms across 4,803 finished square feet. Extensive interior and exterior renovations have been completed over the past 14 years, including, but not limited to: all new Pella windows and sliding glass doors, total kitchen renovation, all five bathrooms remodeled, new high-end garage doors and front door, laundry and mudroom renovation, refinished oak hardwood floors, added wool carpet, professionally painted inside and out, updated lighting throughout, removed popcorn ceilings, added a gas fireplace insert in the main level family room, updated the staircase with white oak handrails and rod spindles, new primary bedroom fireplace surround, insulated and finished the garage, added a garage heater, extensive landscaping transformation, and more. A complete list of home improvements is available upon request. The upper level features four spacious bedrooms and three bathrooms. The main level offers fantastic entertaining spaces between the renovated kitchen, adjacent eat-in kitchen, dining room, family room, formal living room, mudroom, laundry room, half bathroom and home office. The walkout lower level features a guest bedroom, three-quarter bathroom, family room, and indoor hockey shooting room with synthetic ice. Outdoors, enjoy the new sauna, hot tub, refinished deck, and bonfire pit overlooking the private, wooded backyard. Ideally located less than one mile to Downtown Excelsior, you’ll enjoy easy access to charming boutiques, restaurants, coffee shops, grocery stores, and the many recreational amenities of Lake Minnetonka. This property is in award-winning Minnetonka School District (Deephaven Elementary, Minnetonka Middle School East and Minnetonka High School). Steps from the newly updated Silverwood Park, offering year-round fun with the new playground equipment, a tennis/basketball court and sledding hill.

19615 Muirfield Circle, Shorewood

Listing courtesy of Compass.

215 10th Avenue S Unit 910, Minneapolis
$1,800,000
3 Beds ⋅ 4 Baths ⋅ 7049610 MLS
Welcome to Bridgewater Lofts, home of one of the most distinctive residences in the Mill District. Perched high above the city on the ninth floor, this expansive home offers an exceptional combination of space, character, and urban sophistication in one of Minneapolis' most sought-after neighborhoods. Thoughtfully designed for both everyday living and entertaining, the residence features generous living spaces, oversized windows, and abundant natural light that showcases the home's impressive scale. The open-concept layout flows effortlessly from the stunning kitchen to the gorgeous views of the living and dining areas, creating an inviting environment whether hosting guests or enjoying a quiet evening at home. The owners suite provide luxury with the expansive views of Gold Medal Park, the zen full private primary bath, and a stunning amount of space. 2nd and 3rd bedrooms are joined by a a pass-through bathroom, and a separate private office is included. Rich in architectural design and complemented by modern conveniences, this residence feels both of the moment and refined. For the buyer seeking space, location, and urban lifestyle, this home can simply not be beat. The sought-after Bridgewater Lofts community includes amenities such as pool, fitness center and community rooms. This residence positions you just steps away from a vibrant array of fine dining, a world-class park system, and entertainment options including the renowned Guthrie Theatre, and the iconic US Bank Stadium.

215 10th Avenue S Unit 910, Minneapolis

Listing courtesy of Keller Williams Realty Integrity Lakes.

5609 Heather Lane, Edina
$1,800,000
6 Beds ⋅ 5 Baths ⋅ 7094084 MLS
Exceptional new custom-built home by Stone Cottage Construction on a desirable corner lot in a sought-after Edina neighborhood! This stunning two-story home offers 6 bedrooms and 5 bathrooms with thoughtful design and high-end finishes throughout. The gourmet kitchen features a center island, soft-close cabinetry, Thermador Appliances and a spacious walk-in pantry—perfect for entertaining and everyday living. The open-concept main level showcases beautiful white oak hardwood floors, Andersen windows, and a welcoming Great Room with a gas fireplace. A versatile main-floor bedroom provides flexibility for guests or a home office. Upstairs, all four bedrooms include walk-in closets, and the luxurious primary suite features a spa-inspired ensuite bathroom. The finished lower level offers a generous family room, wet bar, sixth bedroom, and ¾ bath—ideal for gatherings and relaxation. The insulated garage has a rough-in gas line for a heater as well as a floor drain which adds convenience year-round. Nestled in the award-winning Edina School District, this home combines quality craftsmanship with timeless style.

5609 Heather Lane, Edina

Listing courtesy of eXp Realty.

5913 Kellogg Avenue, Edina
$1,800,000
5 Beds ⋅ 4 Baths ⋅ 7080429 MLS
Welcome to this exceptional home, offering the feel of new construction without the wait. Ideally located just blocks from Concord Elementary and only a block from Pamela Park, this property is ready to welcome its next owners. The main level showcases gleaming hardwood floors and a thoughtfully designed layout that seamlessly connects the home’s living spaces. Enter through the mudroom off the garage and pass through the convenient butler’s pantry into the beautifully appointed kitchen, which flows effortlessly into the dining and living areas—perfect for both everyday living and entertaining. Upstairs, the private owner’s suite is thoughtfully set apart from the additional three bedrooms. This retreat features a spacious walk-in closet, built-in dressers, and a luxurious bathroom. Hardwood floors continue throughout the upper-level hallways, leading to the three secondary bedrooms, and a built-in desk provides the ideal space for work or study. The lower level is designed for relaxation and recreation, featuring a generous family room complete with a wet bar. Past the 5th bedroom and basement 3/4 bath, you’ll find a 25' x 22' athletic court that is an incredibly versatile space ideal for a golf simulator or home gym. Ample storage is available, including a large room at the base of the stairs and an extended 5' x 16' closet off the sport court hallway, offering abundant space for seasonal items and more. Step outside through sliding doors to a low-maintenance backyard oasis. A spacious patio opens to an astroturf lawn, making yard care and pet upkeep effortless while maximizing your outdoor enjoyment.

5913 Kellogg Avenue, Edina

Listing courtesy of Coldwell Banker Realty - Lakes.

5573 Bartlett Boulevard, Mound
$1,800,000
3 Beds ⋅ 2 Baths ⋅ 7074925 MLS
Wake up to sparkling big water views and spend your days embracing the best of Lake Minnetonka living on this rare 1/2-acre property with 80 feet of south-facing sandy-bottom shoreline on the Gold Coast of beautiful Cooks Bay. Set well back from the road on a secluded, private lot, the property offers a peaceful retreat where the focus is entirely on the lake and surrounding natural beauty. Whether it’s morning coffee on the covered back deck, afternoons on the water, or evenings around the fire after a sunset cruise, this home offers the kind of lake lifestyle buyers dream about. Just a short walk to Surfside Park and beach, and less than a mile from downtown Mound’s shops, dining, conveniences, and the Dakota Rail Regional Trail, the location blends tranquil waterfront living with everyday accessibility.. Inside, warm cedar plank walls, hardwood floors, ceramic tile, and 2 cozy fireplaces create an inviting cabin-inspired feel with year-round comfort thanks to central air. The dining room addition was thoughtfully designed to capture even more lake views, while large windows throughout the home bring the outdoors in. Rich in history, the house was originally built for Horace F Austin Minnesota’s 6th Governor in the 1890s, adding a unique story and charm rarely found today. Recent updates include a brand-new roof, flat roof improvements, and a new fireplace liner. Freshly painted Cedar siding adds timeless curb appeal, while the lake fed in-ground irrigation system and crawl space storage provide practical convenience. A truly special opportunity to enjoy lakeside living with space, character, history, and direct access to the water.

5573 Bartlett Boulevard, Mound

Listing courtesy of Coldwell Banker Realty.

20150 Sweetwater Curve, Shorewood
$1,800,000
5 Beds ⋅ 5 Baths ⋅ 7065295 MLS
Welcome to this exceptional red brick colonial estate tucked away on the premier lot in the highly sought-after Sweetwater neighborhood. Perfectly positioned at the end of a private cul-de-sac and overlooking the peaceful waters of Silver Lake, this timeless two-story home with five bedrooms and five bathrooms offers more than 5,500 finished square feet of elegant living space surrounded by extraordinary natural beauty and unmatched privacy. Located just minutes from downtown Excelsior and within the award-winning Minnetonka Public Schools district, this home combines a peaceful lakeside setting with exceptional convenience and access to shopping, dining, parks, and trails. Designed for both refined entertaining and comfortable everyday living, the heart of the home is a beautifully updated luxury kitchen featuring high-end finishes and thoughtful design. The main level also includes a spacious formal dining room, an expansive family room with a wood-burning fireplace, a formal living room, and a dedicated home office with fiber internet for maximum flexibility. A charming three-season porch captures stunning lake views, while the oversized mudroom with seven cubbies, walk-in pantry, and generous laundry room provide exceptional functionality for busy family life. A grand curved staircase leads to the upper level where the expansive primary suite offers tranquil lake views and a cozy gas fireplace. Three additional spacious bedrooms complete the upper level, including one with a private en-suite full bath, along with a large hallway full bathroom featuring double sinks. The well-appointed lower level is perfectly suited for entertaining, guests, or multigenerational living with two recreation rooms, one featuring a gas fireplace, a guest bedroom, bathroom, kitchenette, and a versatile flex room ideal for a fitness studio, craft room, or play space. Outside, the setting becomes truly unforgettable. Nearly an acre of private waterfront property creates a rare opportunity in this coveted area. The expansive flat backyard leads to the shoreline where a Minnesota granite firepit and private dock invite peaceful evenings by the water. Additional outdoor highlights include a dedicated play area, a charming tree fort, and a spacious deck overlooking the lake, stream, and surrounding nature. Bald eagles, swans, loons, deer, owls, and countless other wildlife species can be enjoyed from this remarkable property year-round. Extensive renovations and updates throughout the home include a high-end kitchen remodel, fresh exterior paint, updated bathroom fixtures, renovated sunroom, garage doors, extensive landscaping and grading, roof, most windows, mudroom, pantry, laundry room, high-efficiency furnaces, water heaters, LED lighting, and fresh paint throughout. This is a rare opportunity to own one of Sweetwater’s most extraordinary lakefront properties combining timeless architecture, modern updates, and an unmatched natural setting.

20150 Sweetwater Curve, Shorewood

Listing courtesy of Coldwell Banker Realty.

3625 Tuxedo Road, Minnetrista
$1,800,000
5 Beds ⋅ 4 Baths ⋅ 7059321 MLS
This property sits on Tuxedo Road, a highly sought-after peninsula on the Lake Minnetonka chain. The lot offers incredible panoramic water views, with exposure to the south and west, plus views toward Phelps Bay to the east. Located near Zimmerman’s Pass and Enchanted Island, one of the larger islands on Lake Minnetonka, the setting is truly special. Set on 0.91 acres with southwest-facing shoreline, the property enjoys exceptional sun exposure throughout the day and stunning sunset views over the water. The lot offers excellent usability for activities, entertaining, and events. The property includes a two-stall detached garage, an additional five-stall pole shed, and a small guest house providing rare flexibility for storage, hobbies, guests, or future use. A standout feature is the grandfathered boathouse, offering storage below with electrical, along with a usable upper-level sitting space also equipped with electricity, an increasingly rare and valuable amenity on Lake Minnetonka. With its expansive views, prime Tuxedo Road location, nearly one-acre setting, functional lot, and versatile outbuildings, this is a truly unique Lake Minnetonka opportunity. Copyright & Use Restriction Notice Exclusively TC Homes Our designs represent the craftsmanship and standards TC Homes is known for. These plans are proprietary and may not be copied or built by others without our written consent. Unauthorized use or reproduction is prohibited.

3625 Tuxedo Road, Minnetrista

Listing courtesy of Keller Williams Classic Realty.

24545 Bentgrass Way, Shorewood
$1,800,000
4 Beds ⋅ 4 Baths ⋅ 7014507 MLS
Introducing 24545 Bentgrass Way, nestled in the desirable Minnetonka Country Club neighborhood of Shorewood, Minnesota. Located minutes from charming boutiques and restaurants of Downtown Excelsior and the scenic shores of Lake Minnetonka, this luxurious one level home offers the perfect blend of elegance, comfort and convenience. This home features four bedrooms and four bathrooms, thoughtfully designed for both everyday living and effortless entertaining. The open-concept main level is as functional as it is beautiful, showcasing custom cabinetry, hardwood floors, designer lighting, and 10-foot ceilings throughout. The gourmet kitchen features a large center island, quartz countertops, walk-in pantry, and professional-grade stainless steel appliances. The inviting living room centers around the gas fireplace, while large windows fill the space with southern exposure. Enjoy gathering around the fire in the oversized three season porch overlooking the spacious backyard. The primary bedroom suite showcases a spa-inspired bathroom with soaking tub, walk-in shower, dual vanities, heated floors, and spacious walk-in closet. The main level also includes two additional bedrooms, and laundry room. Designed by w.b. builders, the lower level offers a family room, stunning full wet bar with custom cabinetry, game area, exercise room, guest bedroom, and bathroom. Entertain outdoors around the inground pool. Maintenance-free sundeck, pergola, gas-lined fire pit, and professional landscaping complete this luxurious home. Close to the Lake Minnetonka LRT Regional Trail for miles of walking and biking. Located in the award-winning Minnetonka School District.

24545 Bentgrass Way, Shorewood

Listing courtesy of Compass.

5010 Nob Hill Drive, Edina
$1,799,999
4 Beds ⋅ 4 Baths ⋅ 7048308 MLS
Welcome to this extraordinary, high-end residence in the prestigious Nob Hill neighborhood of Edina, where luxury, innovation, and meticulous craftsmanship come together to create a truly exceptional living experience. Perfectly set on a quiet, tree-lined street, this architect style home has been extensively renovated and upgraded with today’s most sought-after features, offering a rare blend of timeless elegance and modern convenience. From the moment you enter, the quality and sophistication are undeniable. The main living spaces have been completely transformed, beginning with the stunning, newly remodeled kitchen—an absolute showpiece designed for both everyday functionality and elevated entertaining. Featuring premium finishes, custom cabinetry, and high-end appliances, the kitchen flows seamlessly into the dining and living areas, where refinished natural maple flooring adds warmth and continuity throughout. The dining room is enhanced with a custom-installed buffet, while the living room showcases beautifully crafted built-ins, creating a polished and cohesive design. Just beyond, a walk-through pantry adds both style and practicality, complete with a dual-temperature beverage fridge—perfect for hosting. Every detail has been carefully considered to elevate the overall experience, blending luxury with thoughtful design. The primary suite offers a serene and sophisticated retreat, with a beautiful bedroom and spa-inspired bathroom designed for comfort and relaxation. A main floor office provides a refined and private workspace, ideal for today’s flexible lifestyle needs. The lower level expands the home’s living and entertaining capabilities even further, featuring a spacious family room with integrated TV surround sound and a separate game room, creating the ultimate environment for hosting and recreation. Throughout the home, a SONOS wireless sound system with ceiling speakers enhances the atmosphere, delivering seamless audio across multiple living spaces. Major mechanical upgrades provide peace of mind and efficiency, including a new AC unit, upgraded HVAC system, high-efficiency air cleaners and humidifiers, and multiple WiFi-enabled thermostats for modern climate control. Additional enhancements such as 3M UV protective window film on key living areas and skylights further elevate comfort and energy efficiency. Step outside to a beautifully designed outdoor retreat centered around the private pool area with wet bar. Thoughtfully updated with a new pool filter, cover, and refreshed gate, this space is ideal for relaxing or entertaining in a serene, landscaped setting. A basketball hoop adds a fun and active element, while the patio area creates the perfect backdrop for summer gatherings. The garage has also been completely upgraded with new overhead doors and a sleek epoxy-coated floor, combining functionality with a clean, finished look. Additional improvements such as upgraded gutters and downspouts with protective covers reflect the comprehensive care and investment made throughout the property. Located just minutes from Galleria Edina and Southdale Center, you’ll enjoy access to premier shopping, dining, and entertainment. Nearby boutiques including Grethen House, Primp Boutique, and Pink Door Boutique offer curated local style, while, Trader Joe’s, and Kowalski’s Markets provide convenient, high-quality grocery options. Outdoor destinations like Centennial Lakes Park and Bredesen Park, along with Braemar Golf Course, add to the lifestyle appeal, all within easy reach. This is a rare opportunity to own a truly turnkey, extensively upgraded luxury home in one of Edina’s most sought-after neighborhoods. Every detail has been elevated, every system thoughtfully improved—offering a refined, modern living experience that is as impressive as it is comfortable.

5010 Nob Hill Drive, Edina

Listing courtesy of Real Broker, LLC.

5000 Tuxedo Boulevard, Mound
$1,798,700
4 Beds ⋅ 3 Baths ⋅ 7058002 MLS
*Sunset Perfection on Cooks Bay on Lake Minnetonka* Experience the gold standard of 2026 lakeside living in this impeccably renovated 3,000 sq. ft. walkout rambler. Perfectly positioned on the coveted western shores of Cooks Bay, this 4-bedroom, 3-bathroom residence was designed to frame panoramic water views from every single room through soaring floor-to-ceiling windows. *The Main Level Sanctuary* The heart of the home features a light-filled, open-concept great room where the kitchen, dining, and living areas merge seamlessly—all anchored by spectacular lake vistas. The primary owner’s suite serves as a private retreat, complete with a full bath, spacious walk-in closet, and sliding glass doors that lead directly to the deck. Two additional bedrooms and a second full bath on this level provide ample space for guests or a home office. *Indoor-Outdoor Synergy* Transition through oversized patio doors to an expansive deck designed for world-class entertaining. Whether it’s morning coffee in the quiet breeze or hosting friends for Lake Minnetonka’s legendary golden hour sunsets, the flow is effortless. The lower-level walkout leads to a rare, large flat backyard oasis—a perfect setting for lawn games or relaxing by a shoreline bonfire. *Elite Waterfront Amenities* With 77 feet of shoreline and a private sandy beach, the lake is truly your backyard. The property includes a newly cedar toped large deck ready for your boat and water toys. A rare 3-car garage provides plenty of storage for vehicles and seasonal gear. *Home Highlights:* Renovated 4BR/3BA walkout rambler style. West-facing orientation for the best sunsets on the lake. Floor-to-ceiling windows and open-concept design. 77’ of shoreline with a sandy beach. Lake life at its best! Spacious 3-car garage and flat, usable backyard. Schedule your private showing today.

5000 Tuxedo Boulevard, Mound

Listing courtesy of Coldwell Banker Realty.

4520 Casco Avenue, Edina
$1,795,000
4 Beds ⋅ 4 Baths ⋅ 7038520 MLS
Welcome to 4520 Casco Avenue. This stunning, thoughtfully updated home in the heart of Edina’s high-demand Country Club Neighborhood home is designed for both comfort and style. From the moment you step inside, the home feels open and inviting, with natural light streaming through large windows that showcase the beautiful architectural details throughout. The main level features an open-concept layout, perfect for entertaining with a sitting area and fireplace as well as a separate main floor office. The gourmet kitchen is outfitted with high-end appliances, sleek finishes, and a large center island, making it ideal for cooking, gathering, or hosting friends and family. The adjacent dining area effortlessly accommodates both casual meals and more formal occasions. Adjacent to the kitchen, the family room draws you in with its coffered ceilings and bright, airy atmosphere. Upstairs, the primary ensuite offers a private retreat with a spa-like bathroom, including a soaking tub, separate shower, and a generous walk-in closet. Three additional bedrooms, a 3/4 bath and a nice-sized laundry room complete this level. The lower level is designed for leisure and fun, featuring an entertainment space with a bar, a play area and a spa-inspired shower with sauna for ultimate relaxation. Outside is a lovely patio and a two-car garage. This home combines elegant updates, functional spaces, and a prime Edina location, making it a rare find. A short walk to parks as well as 50th & France shops and restaurants.

4520 Casco Avenue, Edina

Listing courtesy of Compass.

4236 Heathcote Road, Deephaven
$1,785,000
5 Beds ⋅ 6 Baths ⋅ 7041969 MLS
Set along one of Deephaven’s most quietly admired streets, this timeless residence on Heathcote Road captures a rare balance of classic architecture and livable design. Framed by a two-acre, tree-lined setting, the home unfolds with a sense of calm permanence—where elegance has been allowed to exist, uninterrupted, and intentional. The architecture reflects a refined, traditional sensibility—graceful in proportion, welcoming in presence—while the interiors offer a more fluid, updated, natural flow. A main-level primary suite anchors the home, complimented by four additional bedrooms on the upper level, creating both privacy and natural separation of space. At its heart, a richly appointed library/den—wrapped in natural wood built-ins and centered around a fireplace—offers a rare, intimate retreat. An open kitchen flows seamlessly into a window lined family room with fireplace, creating a warm, light-filled gathering space for everyday living. Formal dining provides a setting for more curated gatherings, while the home’s lower level expands into an exercise room and entertainment space designed for everyday living. Outdoors, the experience is equally compelling. A beautifully integrated pool and patio sit within the privacy of mature trees, creating a setting that feels both expansive and secluded. Located within the Minnetonka School District and complete with a three-car garage /electric charging option - this is a home that speaks quietly—but with lasting impact. A legacy home, in a classic setting—where architecture, landscape , and atmosphere align effortlessly.

4236 Heathcote Road, Deephaven

Listing courtesy of Coldwell Banker Realty.

4485 Brindle Drive, Medina
$1,777,034
5 Beds ⋅ 5 Baths ⋅ 7160725 MLS
Discover Brindle Path in Medina by Hanson Builders—an exclusive new construction community featuring 35 premium homesites within the highly sought-after Wayzata School District, with homes starting from $1.3M+. Introducing the Bridgewater Sport, a thoughtfully designed home that blends luxury, comfort, and functionality. The main level impresses with a stunning Great Room highlighted by ceiling beams, a stone fireplace, and custom wood shelving with integrated accent lighting. The gourmet kitchen is a true centerpiece, complete with a spacious prep kitchen for added convenience. A cozy sunroom, accented by wood beams and its own fireplace, offers the perfect retreat year-round. Upstairs, you’ll find a vaulted bonus room, four generously sized bedrooms, and a private Owner’s Suite featuring a spa-inspired bath and direct access to the laundry room for everyday ease. The lower level is built for entertaining and recreation, showcasing an indoor sport court, a wet bar with game space, and a fifth bedroom—ideal for guests. Situated on a walkout homesite, this home also includes an insulated and heated 4-car garage with floor drains. Located in the highly acclaimed Wayzata School District!

4485 Brindle Drive, Medina

Listing courtesy of Edina Realty, Inc..

18150 Shavers Lane, Wayzata
$1,775,000
5 Beds ⋅ 5 Baths ⋅ 7069793 MLS
1920's charm meets 2020's luxury in this thoughtfully restored farmhouse on a private, 2.5-acre estate in historic Woodland, with 360-degree nature views overlooking Shaver Lake, in the award winning Minnetonka School District. THE HOME: The home has been carefully maintained, thoughtfully expanded, and significantly updated throughout the chain of ownership including major improvements by the current owners (see below and supplements for detail). The kitchen, dining, and living rooms are one bright, open, interactive space with heated, natural stone floors, walls of windows, and a gas fireplace. Enjoy cooking and entertaining in your well-appointed chef’s kitchen, which features stone countertops, two farmhouse sinks, Viking appliances, an additional wet bar with a wine fridge, and more. Have your morning coffee in the bright sunroom, surrounded by nature with views of Shaver Lake. Unwind at the end of the day in the luxurious primary ensuite featuring his and her walk-in closets, a private bathroom with heated tile floors, dual vanities, a freestanding soaking tub, a walk-in shower, and a separate water closet. The mudroom, connected to the three-car garage, provides plenty of space to take off shoes and coats, and hosts a convenient, 2nd laundry set up. The sprawling main floor also features a dedicated office space, a separate formal dining room, and a peaceful family room with flex space. In addition to the primary ensuite, the upper level boasts a full laundry room, two additional bathrooms and four generously sized bedrooms. One of the bedrooms walks out at grade, and two of the bedrooms walk out to private decks. Additional updates by the current owners include new windows, a new Brava synthetic shake roof with class IV impact rating (reduces insurance premiums), an office and family room renovation, electrical updates to complete modernization of the electrical system, new insulation in the office, water filtration systems, a new septic system, new well pump and piping, a new asphalt driveway, replaced heating elements for in-floor-heat, revamped landscaping, installation of a radon mitigation system, and more. THE GROUNDS: The fully fenced, maturely wooded, resort like estate provides nearly 360 degrees of privacy and ample space for endless outdoor activities. Updated landscaping, patios, and retaining walls surround the home. The southern portion of the grounds overlook Shaver Lake. An inground pool area at the SE corner with patios and an outdoor fireplace provides an excellent space to relax and enjoy nature or entertain friends and family. The pool was updated in 2024 with new skimmers, a pump, and filter. The new asphalt driveway provides plenty of space for children to play and for guests to park. THE LOCATION: The property is set within the highly rated Minnetonka School District in walkable distance to the restaurants and retail of Deephaven. From the moment you turn on to Shavers Lane you feel like you're up north but you are only 20 minutes from downtown Minneapolis, a 7-minute drive to the village of Wayzata, a 10-minute drive to the village of Excelsior, and a 7-minute drive to the 494 loop.

18150 Shavers Lane, Wayzata

Listing courtesy of Leyendecker Realty.

5613 Sherwood Avenue, Edina
$1,775,000
5 Beds ⋅ 4 Baths ⋅ 7058879 MLS
Sophisticated and inviting, this 5+ bedroom residence is ideally situated in East Edina’s coveted Golf Terrace Heights neighborhood. The thoughtfully designed floor plan offers both comfort and functionality, featuring a private main-level office or den, an open living room anchored by a gas fireplace, and an adjacent informal dining area that flows seamlessly into the gourmet kitchen. Designed for both everyday living and entertaining, the kitchen showcases a large center island, abundant counter and storage space, a spacious walk-in pantry, and a butler’s pantry connecting to the formal dining room. Upstairs, the luxurious primary suite is a true retreat with dual walk-in closets and a beautifully updated, spa-inspired bath. Three additional and generously sized bedrooms, each with walk-in closets, a recently updated full bath, convenient upper-level laundry, and an expansive bonus room, which could easily be converted to a sixth bedroom, complete the upper level. Rich hardwood floors extend throughout both the main and upper levels. The lower level is designed for relaxation and recreation, featuring a generous family room, full wet bar, ample space for billiards or games, a guest bedroom, full bath, and a finished storage room. Outside, the home impresses with exceptional curb appeal, lush landscaping, and a private backyard sanctuary complete with patios, custom gas fireplace, and a swim spa. A rare three-car garage and a prime location with walkable access to parks, top-rated public and parochial schools, and everyday conveniences complete this exceptional offering.

5613 Sherwood Avenue, Edina

Listing courtesy of Fazendin REALTORS.

677 Shawnee Woods Road, Medina
$1,775,000
3 Beds ⋅ 3 Baths ⋅ 7054948 MLS
Stunning walk-out rambler custom built by Charles Cudd and overlooking the golf course at Medina Country Club! Elevated architecture and timeless design throughout the home with soaring archways, 9ft interior doors, gorgeous white oak flooring, and custom window treatments throughout. The home's gourmet kitchen features a cabinet-front Sub Zero refrigerator and dishwasher, Thermador induction cooktop, double oven w/steam convection, Quartzite center island, farmhouse sink, and large walk-in butler's pantry. A stunning primary suite with a beautiful freestanding Kohler Tub & an absolute dream closet w/ center island! The sprawling lower level features a custom bar with Marvel clear ice machine & bar seating that overlooks the golf simulator! Beautiful Trex decking on both patios & a large gas fire table on the paver patio is ideal for entertaining! A spacious & thoughtful floorplan to enjoy the ease of single-level living in this home that was crafted to perfection! Current tax amount reflects a non-homestead status.

677 Shawnee Woods Road, Medina

Listing courtesy of Compass.

27665 Virginia Cove, Excelsior
$1,775,000
5 Beds ⋅ 6 Baths ⋅ 7037242 MLS
Welcome to this stunning, custom home, peacefully tucked on a quiet cul-de-sac and looking over beautiful Lake Virginia. Set on 1.26 acres within the award-winning Minnetonka School District, this exceptional property offers 5 bedrooms, 6 bathrooms, and an impressive blend of space, privacy, and craftsmanship. Built by Lecy Brothers, the home showcases superb quality throughout. Large custom windows with wooded and lake views fill the interior with natural light, thanks to the desirable southern exposure. The open floor plan creates an effortless flow for everyday living and entertaining, while the preserved mature trees give the property a serene, sanctuary-like feel. Main floor office offers privacy and efficiency. The gourmet kitchen has top of the line appliances, including a Wolf stove/oven. The screen porch is right off the kitchen with amazing lake views. You will love the 2 story soaring ceilings in the main floor great room along with a full stone fireplace. The private owner’s suite features an ensuite bathroom and large walk-in closet, offering a peaceful retreat. Upper-level hidden theatre room with projector and screen, fantastic for movie nights. The finished walk out lower level expands your living and entertaining options with a spacious family room, bar and an additional bedroom. Flexible space for guests along with your own exercise room. A paver driveway and generous four-car heated garage provide convenience and ample storage for vehicles and recreation gear. Just minutes from Lake Minnewashta, Lake Minnetonka, downtown Excelsior, the Minnesota Landscape Arboretum, and miles of local trails, this location delivers unmatched access to recreation, nature, and community amenities. With its expansive lot, thoughtful design, and exceptional location, this home offers a rare opportunity to enjoy comfort and privacy.

27665 Virginia Cove, Excelsior

Listing courtesy of Trenary Realty Group.

The data relating to real estate for sale on this web site comes in part from the Broker Reciprocity Program of the Regional Multiple Listing Service of Minnesota. Real estate listings held by brokerage firms other this firm are marked with the Broker Reciprocity logo. Information Deemed Reliable But Not Guaranteed. Property locations as displayed on any map are best approximations only and exact locations should be independently verified.

Listing data © 2026 Regional Multiple Listing Service of Minnesota. All rights reserved. By searching, you agree to the EULA.

How much is your home worth?

Get instant property value now!