Share this with your friends


+17634535589
MAEVIEW REALTY INC
15165 Amber Fields Boulevard, Rosemount, MN 55068
- $464,990
- 4
- BD
- 3
- BA
- 2,515
- SqFt




- List Price
- $464,990
- Days on Market
- 0
- MLS#
- 7169806
- Status
- ACTIVE
- Type
- Single Family Residential
- Bedrooms
- 4
- Bathrooms
- 3
- Living Area
- 2,515
- Acres
- 9218
- Subdivision
- Amber Fields
- Year Built
- 2026
Property Description
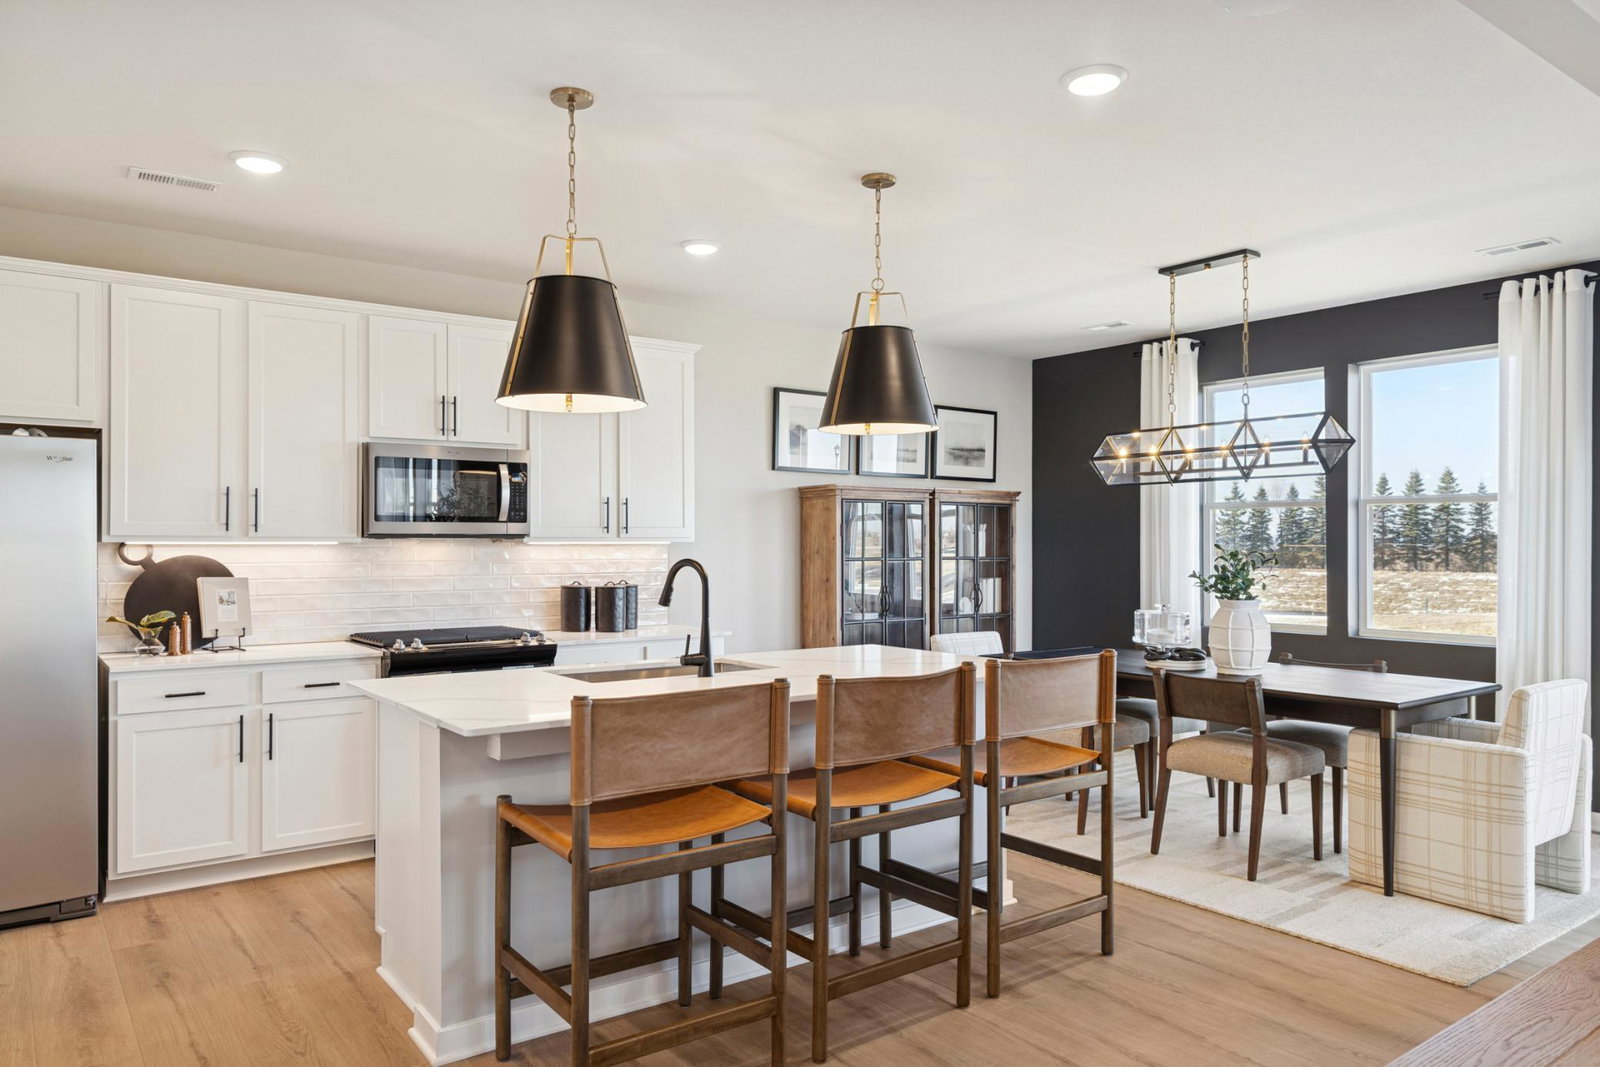
6.5% fixed interest rate available with affiliate lender. Restrictions apply. Ask Sales Consultant for details. Welcome to Amber Fields and the Quincy floor plan, offering 2,515 finished square feet of thoughtfully designed living space. This spacious home features 4 bedrooms, a versatile upper-level loft, and a flexible main-level room ideal for a home office, playroom, or hobby space. The open-concept kitchen flows seamlessly into the gathering room, highlighted by a cozy electric fireplace and designer-selected finishes throughout. Premium upgrades include quartz countertops, luxury vinyl plank flooring, upgraded cabinetry, pendant lighting, a gas range, and professional landscaping. Residents enjoy convenient access to parks, trails, shopping, dining, and the 100-acre Amber Fields Park. With generous living space and a functional slab-on-grade design, this home delivers an exceptional combination of comfort, style, and value. Near completion and anticipated for Fall 2026 occupancy.
Additional Information
- School District
- Rosemount-Apple Valley-Eagan
- Appliances
- Air-To-Air Exchanger, Dishwasher, Disposal, Dryer, ENERGY STAR Qualified Appliances, Exhaust Fan, Microwave, Range, Refrigerator, Stainless Steel Appliances, Tankless Water Heater, Washer
- Tax Year
- 2026
- Fuel
- Electric, Natural Gas
- Lot Description
- Sod Included in Price
- Sewer
- City Sewer/Connected, City Sewer - In Street
- Air Conditioning
- Central Air
- Heating
- Forced Air
- Water
- City Water/Connected, City Water - In Street
- Basement
- None
- Parking
- Attached Garage, Asphalt, Garage Door Opener
- Garage Spaces
- 2
How much is your home worth?
...get instant property value now!
Mortgage Calculator
Listing courtesy of Pulte Homes Of Minnesota, LLC.
 The data relating to real estate for sale on this web site comes in part from the Broker Reciprocity Program of the Regional Multiple Listing Service of Minnesota. Real estate listings held by brokerage firms other this firm are marked with the Broker Reciprocity logo. Information Deemed Reliable But Not Guaranteed. Property locations as displayed on any map are best approximations only and exact locations should be independently verified.
Listing data © 2026 Regional Multiple Listing Service of Minnesota. All rights reserved. By searching, you agree to the EULA.