11455 Middleton Trail, Woodbury, MN 55129
- $619,900
- 5
- BD
- 4
- BA
- 3,455
- SqFt




- List Price
- $619,900
- Days on Market
- 0
- MLS#
- 7125610
- Status
- COMING SOON
- Type
- Single Family Residential
- Bedrooms
- 5
- Bathrooms
- 4
- Living Area
- 3,455
- Acres
- 0.24
- Subdivision
- Stonemill Farms 1st Add
- Year Built
- 2003
Property Description
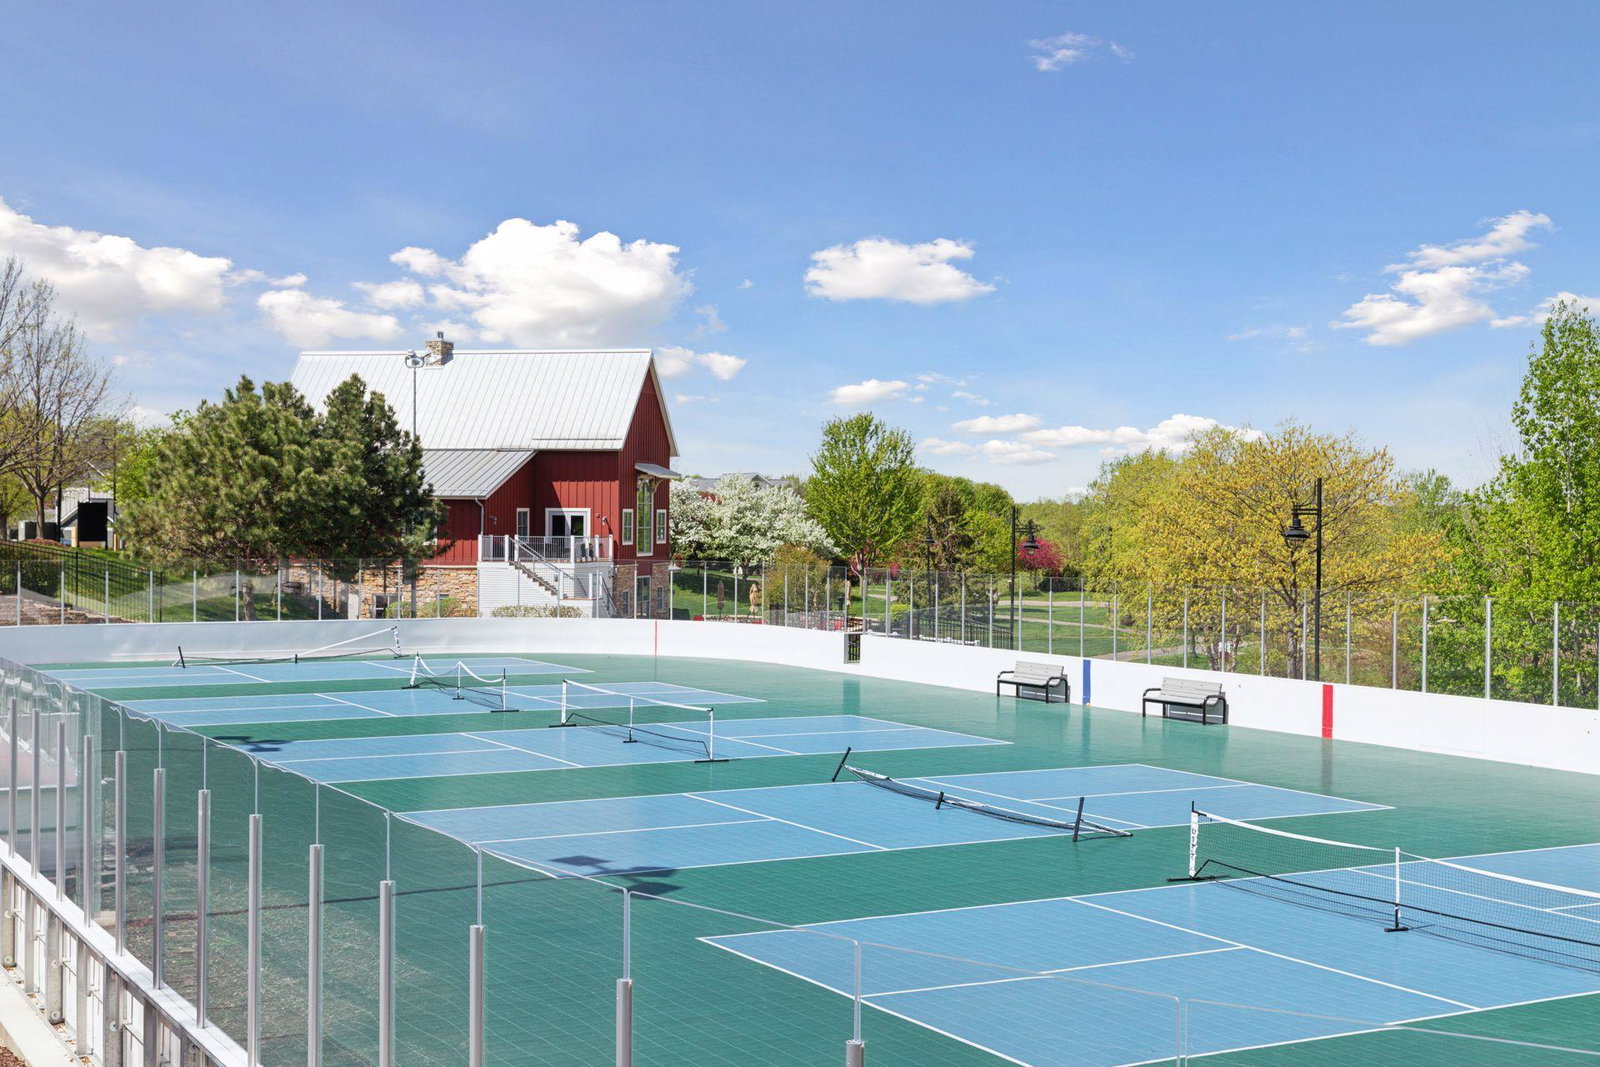
Beautifully maintained and move-in ready home in sought-after Stonemill Farms! Enjoy a huge, flat, fully fenced backyard with no homes directly behind you, offering wonderful privacy and plenty of room to play and entertain. This home checks all the boxes with tall ceilings, a spacious kitchen featuring abundant cabinetry, convenient rollouts and a walk-in pantry, a formal dining room, main-floor office with French doors, and a mudroom with built-in lockers. The screened porch opens to a concrete patio and the private backyard, perfect for enjoying Minnesota summers. Upstairs offers four bedrooms, including a spacious owner’s suite with tray ceiling, double vanities, separate tub and walk-in shower, two reach-in closets, plus a custom walk-in closet. The finished lower level adds a fifth bedroom, bathroom with shower, large family room, and plenty of storage. Enjoy all that Stonemill Farms has to offer, including a community pool, splash pad, pickleball court, parks, miles of walking trails, and a community center with a gym, full-size kitchen and theater. Located in the award-winning South Washington County School District 833. Major updates include a new roof in 2020, furnace in 2025, and washer and dryer in 2025. Move right in and enjoy!
Additional Information
- School District
- South Washington County
- Amenities Shared
- Other
- Amenities Unit
- Ceiling Fan(s), French Doors, Hardwood Floors, Kitchen Center Island, Kitchen Window, Primary Bedroom Walk-In Closet, Natural Woodwork, Patio, Paneled Doors, Porch, In-Ground Sprinkler, Vaulted Ceiling(s), Washer/Dryer Hookup, Walk-In Closet
- Appliances
- Chandelier, Dishwasher, Disposal, Dryer, Humidifier, Gas Water Heater, Microwave, Range, Refrigerator, Stainless Steel Appliances, Washer, Water Softener Owned
- Tax Year
- 2026
- Fencing
- Full, Other
- Fuel
- Natural Gas
- Lot Description
- Tree Coverage - Medium
- Sewer
- City Sewer/Connected
- Roof
- Age 8 Years or Less, Architectural Shingle
- Shared Rooms
- Amusement/Party Room, Club House, Exercise Room, Play Area
- Air Conditioning
- Central Air
- Heating
- Forced Air
- Pool
- Yes
- Water
- City Water/Connected
- Basement
- Drain Tiled, Egress Window(s), Finished, Full, Sump Pump
- Parking
- Attached Garage, Asphalt, Garage Door Opener, Tandem Garage
- Garage Spaces
- 2
Mortgage Calculator
Listing courtesy of Coldwell Banker Realty.
 The data relating to real estate for sale on this web site comes in part from the Broker Reciprocity Program of the Regional Multiple Listing Service of Minnesota. Real estate listings held by brokerage firms other this firm are marked with the Broker Reciprocity logo. Information Deemed Reliable But Not Guaranteed. Property locations as displayed on any map are best approximations only and exact locations should be independently verified.
Listing data © 2026 Regional Multiple Listing Service of Minnesota. All rights reserved. By searching, you agree to the EULA.