5485 Fall Meadow Trail, North Branch, MN 55056
- $344,900
- 4
- BD
- 3
- BA
- 2,072
- SqFt



- List Price
- $344,900
- Days on Market
- 3
- MLS#
- 7115679
- Status
- ACTIVE
- Type
- Single Family Residential
- Bedrooms
- 4
- Bathrooms
- 3
- Living Area
- 2,072
- Acres
- 0.05
- Subdivision
- Meadows North Townhomes
- Year Built
- 2025
Property Description
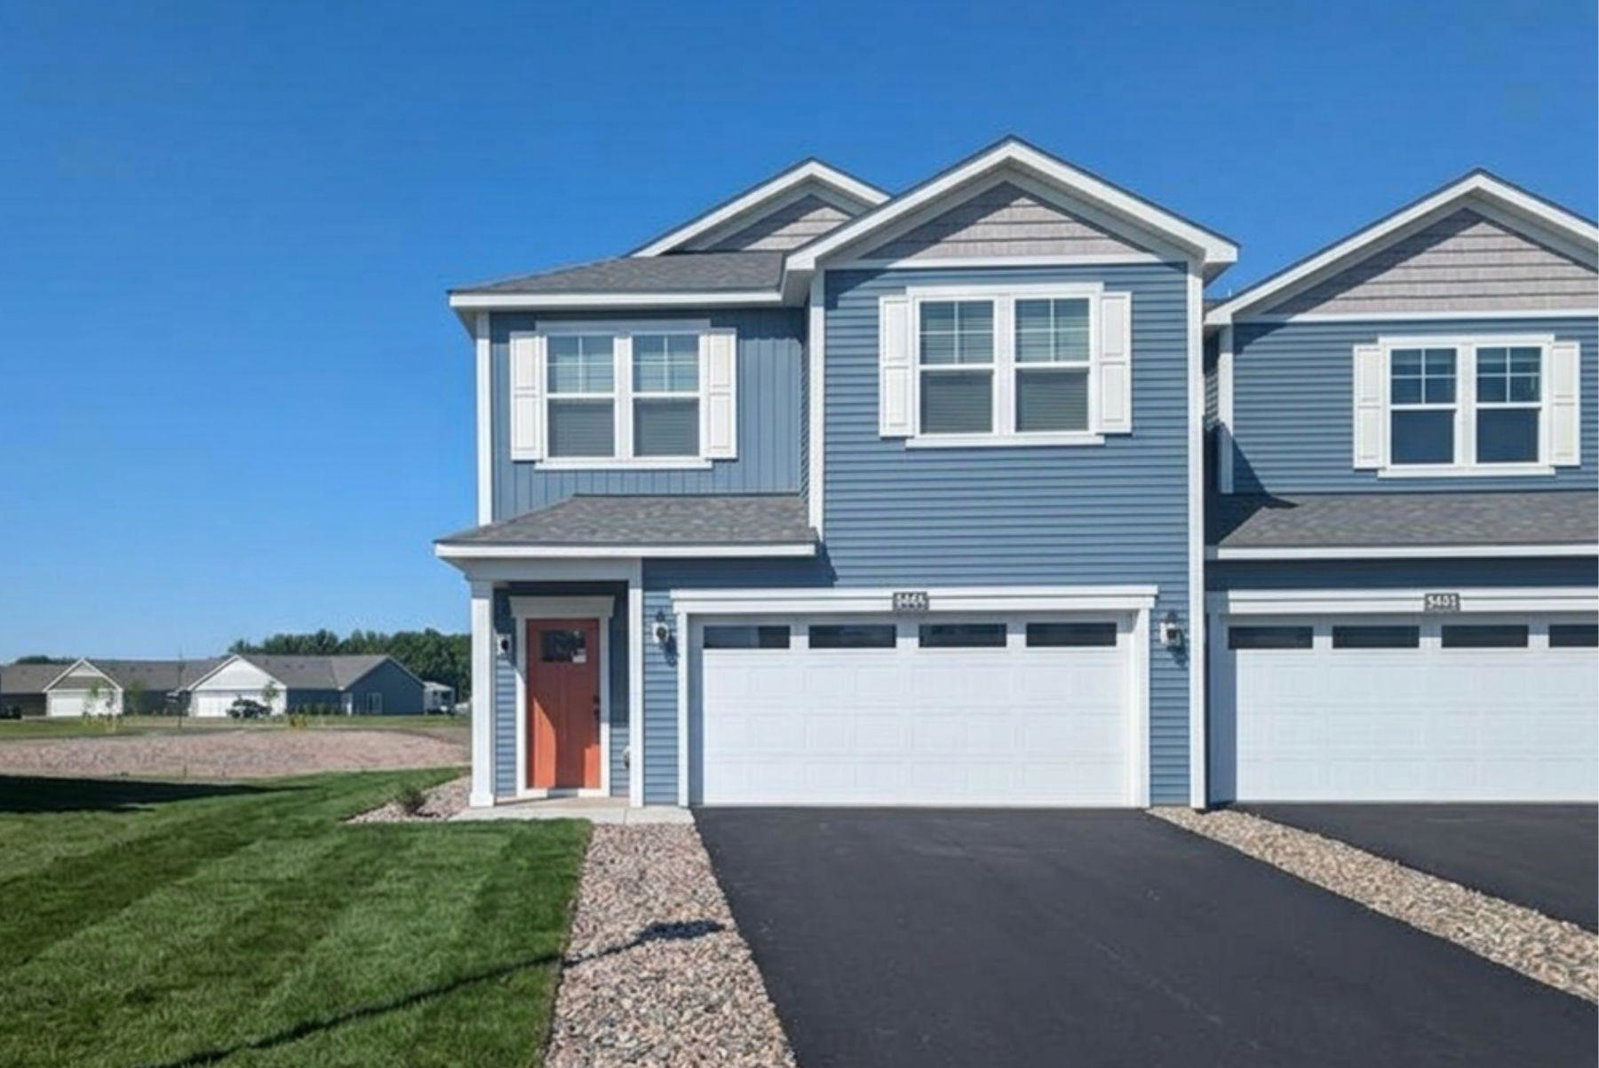
Ask us about our current incentives including builder paid closing costs! Welcome to the Mays floorplan, a beautiful two-story home that welcomes you with style. As you step into this home, you'll be guided through a long foyer that opens to a spacious family room, seamlessly connected to a dedicated dining area. The kitchen features luxurious quartz countertops, ample cabinetry, and modern appliances that make cooking a delight. Upstairs, you'll find a thoughtfully designed layout that places all the secondary bedrooms together for added privacy and convenience with the addition of the game room too. The expansive master suite comes complete with an upgraded primary bathroom that includes a glass-enclosed shower, a soaking tub, a dual sink stunning vanity, and a spacious walk-in closet.
Additional Information
- School District
- North Branch
- Amenities Unit
- Ceiling Fan(s), Ethernet Wired, Primary Bedroom Walk-In Closet, Paneled Doors, In-Ground Sprinkler, Washer/Dryer Hookup
- Appliances
- Air-To-Air Exchanger, Dishwasher, Disposal, Electric Water Heater, ENERGY STAR Qualified Appliances, Microwave, Range, Refrigerator
- Tax Year
- 2025
- Fencing
- None
- Fuel
- Natural Gas
- Sewer
- City Sewer/Connected
- Roof
- Age 8 Years or Less, Architectural Shingle, Asphalt
- Common Wall
- Yes
- Air Conditioning
- Central Air
- Heating
- Forced Air
- Water
- City Water/Connected
- Basement
- None
- Parking
- Attached Garage, Asphalt
- Garage Spaces
- 2
Mortgage Calculator
Listing courtesy of LGI Realty-Minnesota, LLC.
 The data relating to real estate for sale on this web site comes in part from the Broker Reciprocity Program of the Regional Multiple Listing Service of Minnesota. Real estate listings held by brokerage firms other this firm are marked with the Broker Reciprocity logo. Information Deemed Reliable But Not Guaranteed. Property locations as displayed on any map are best approximations only and exact locations should be independently verified.
Listing data © 2026 Regional Multiple Listing Service of Minnesota. All rights reserved. By searching, you agree to the EULA.