Share this with your friends


+17634535589
MAEVIEW REALTY INC
5851 Oxboro Avenue N, Stillwater, MN 55082
- $439,900
- 3
- BD
- 3
- BA
- 2,744
- SqFt




- List Price
- $439,900
- Price Change
- ▼ $10,100 1792181140
- Days on Market
- 92
- MLS#
- 7108610
- Status
- ACTIVE
- Type
- Single Family Residential
- Bedrooms
- 3
- Bathrooms
- 3
- Living Area
- 2,744
- Acres
- 0.21
- Subdivision
- East Oaks PUD
- Year Built
- 1997
Property Description
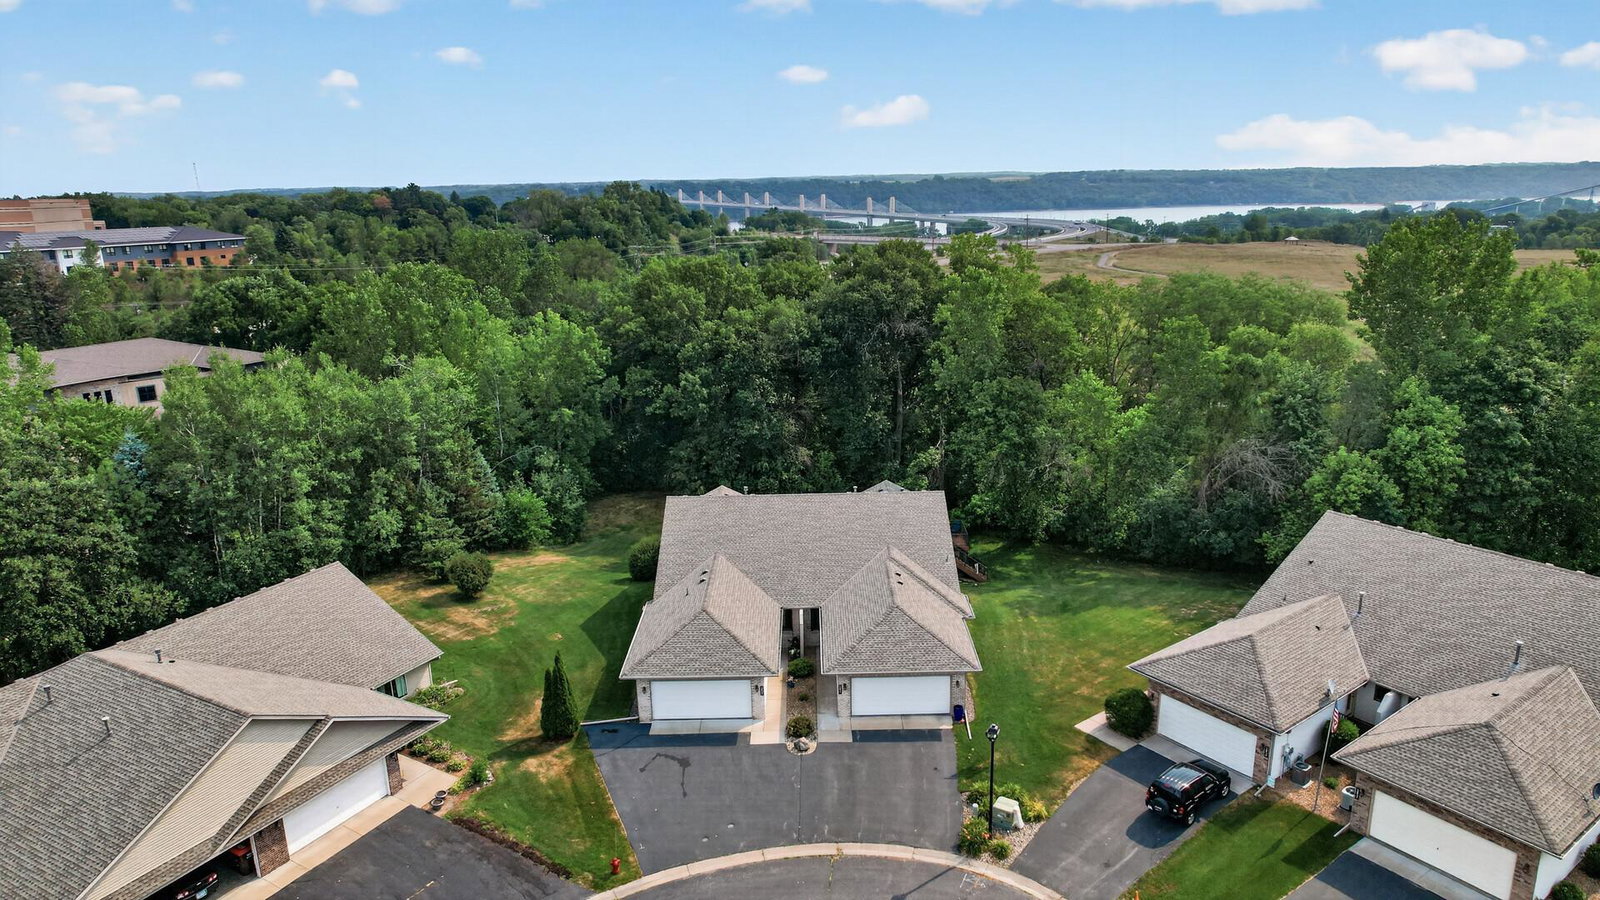
Experience effortless one-level living on one of the most desirable lots in Stillwater! This beautifully updated townhome offers an exceptional floor plan with all of your everyday living conveniently located on the main level. The spacious primary suite features a private bath and an oversized walk-in closet. A second main-level bedroom provides flexibility for guests or a home office. The finished walkout lower level includes a third bedroom plus a non-conforming fourth bedroom, perfect for a home office, fitness room, craft space, or additional guest accommodations. Designed with versatility in mind, the lower level also features a kitchenette, making it ideal for multigenerational living, extended guests, or potential rental income to help offset your mortgage. Step outside to enjoy the private walkout patio and screened porch—an uncommon and highly sought-after feature in townhome living. A spacious maintenance-free deck provides the perfect place to relax or entertain while overlooking the peaceful surroundings. Inside, a stunning two-sided fireplace creates a warm and inviting atmosphere in both the living room and sunroom, showcasing the home's thoughtful architectural details. Additional updates include fresh paint, new, insulated garage door, refreshed bathrooms, Andersen windows, quality window treatments, newer stainless steel appliances, a new furnace, and convenient main-floor laundry. Nestled on a quiet cul-de-sac, this home backs directly to Valley View Park, where miles of walking and biking trails, mature trees, wildlife, and beautiful natural scenery await just outside your door. Enjoy the convenience of walking to the beloved Club Tara for dinner or drinks. This is a rare opportunity to own an impeccably maintained townhome in one of Stillwater's most picturesque settings. Simply move in and enjoy the lifestyle you've been looking for.
Additional Information
- School District
- Stillwater
- Amenities Unit
- Ceiling Fan(s), Deck, Hardwood Floors, Kitchen Center Island, Kitchen Window, Primary Bedroom Walk-In Closet, Main Floor Primary Bedroom, Natural Woodwork, Patio, Paneled Doors, Porch, Sun Room, Tile Floors, Vaulted Ceiling(s), Washer/Dryer Hookup, Walk-In Closet
- Appliances
- Dishwasher, Disposal, Dryer, Exhaust Fan, Gas Water Heater, Microwave, Range, Refrigerator, Stainless Steel Appliances, Washer, Water Softener Owned
- Tax Year
- 2026
- Fencing
- None
- Fuel
- Natural Gas
- Lot Description
- Tree Coverage - Medium
- Sewer
- City Sewer/Connected
- Roof
- Age 8 Years or Less, Asphalt
- Common Wall
- Yes
- Air Conditioning
- Central Air
- Heating
- Forced Air
- Water
- City Water/Connected
- Basement
- Block, Daylight/Lookout Windows, Drain Tiled, Finished, Full, Kitchenette, Storage Space, Sump Basket, Sump Pump, Walkout
- Parking
- Attached Garage, Asphalt, Finished Garage, Garage Door Opener
- Garage Spaces
- 2
How much is your home worth?
...get instant property value now!
Mortgage Calculator
Listing courtesy of eXp Realty.
 The data relating to real estate for sale on this web site comes in part from the Broker Reciprocity Program of the Regional Multiple Listing Service of Minnesota. Real estate listings held by brokerage firms other this firm are marked with the Broker Reciprocity logo. Information Deemed Reliable But Not Guaranteed. Property locations as displayed on any map are best approximations only and exact locations should be independently verified.
Listing data © 2026 Regional Multiple Listing Service of Minnesota. All rights reserved. By searching, you agree to the EULA.