727 Fahlstrom Place, Afton, MN 55001
- $1,750,000
- 4
- BD
- 4
- BA
- 4,826
- SqFt




- List Price
- $1,750,000
- Price Change
- ▼ $245,000 1784686270
- Days on Market
- 39
- MLS#
- 7090495
- Status
- ACTIVE
- Type
- Single Family Residential
- Bedrooms
- 4
- Bathrooms
- 4
- Living Area
- 4,826
- Acres
- 5.00
- Subdivision
- Jacob Fahlstrom Preserve
- Year Built
- 2003
Property Description
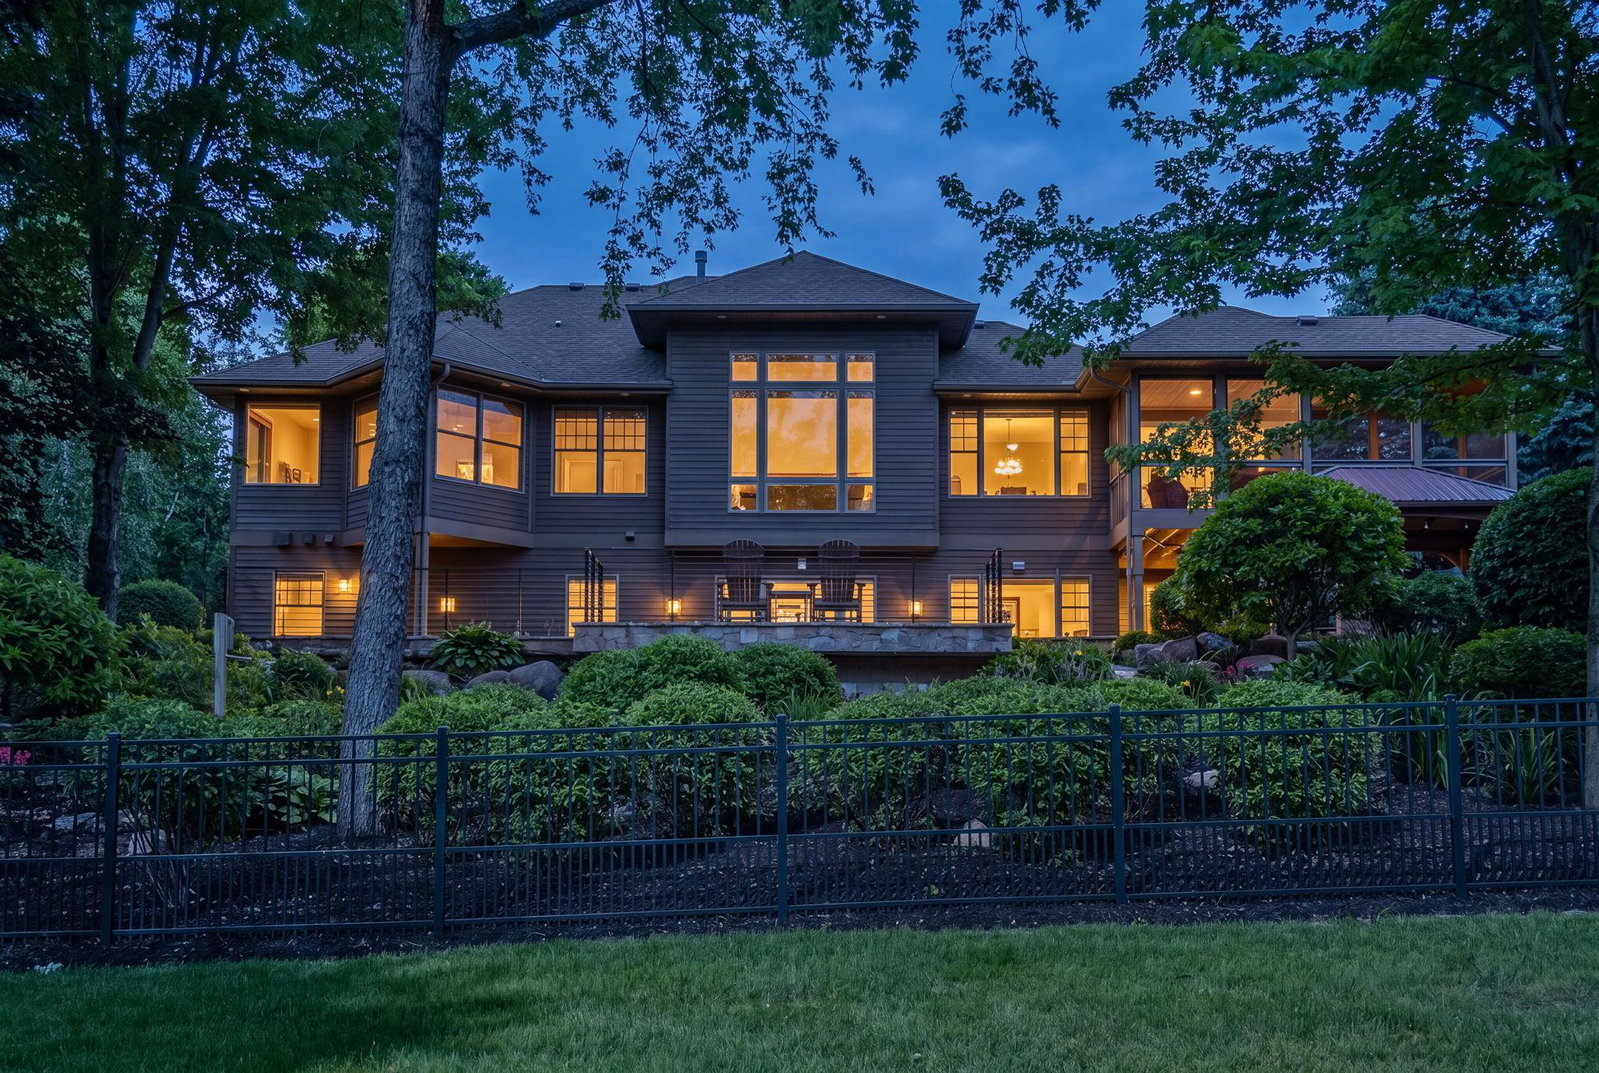
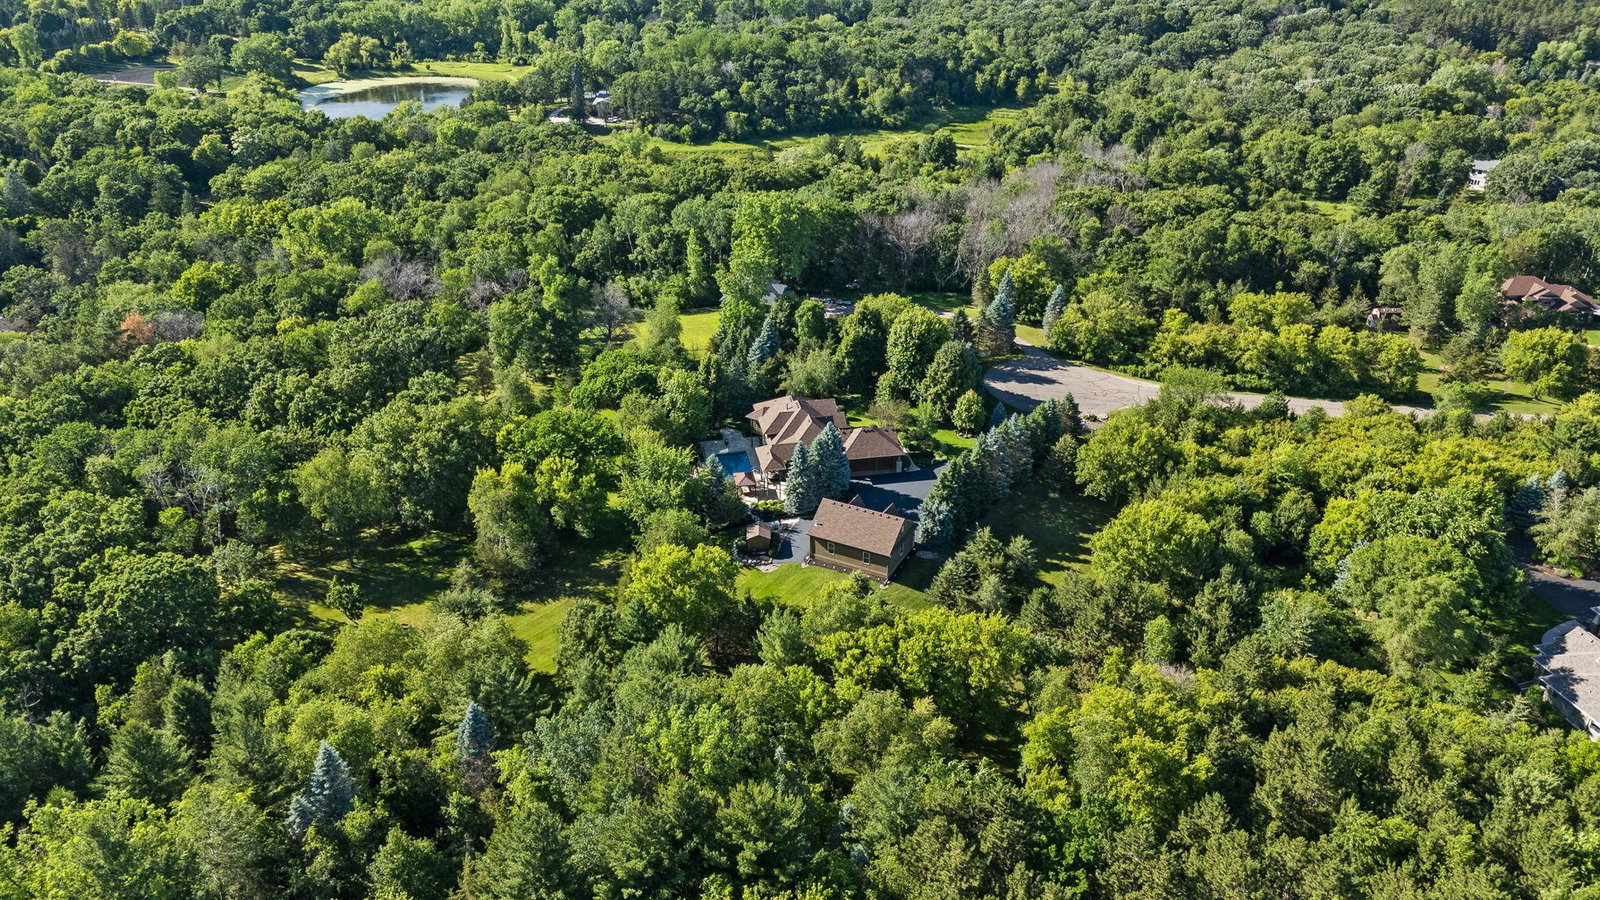
Built in 2003, this custom Pratt rambler offers quality construction, thoughtful design, and beautiful views of a private wooded backyard. Nestled on a peaceful, private lot, this home offers a quiet retreat with a serene setting that feels tucked away. Rich maple woodwork, crown molding, 9-foot ceilings on both levels, and a soaring 14-foot ceiling in the great room create an impressive yet welcoming atmosphere throughout. The chef's kitchen features knotty alder cabinetry, granite countertops, GE Café appliances, a warming drawer, dish dryer, and a built-in Miele coffee and espresso station. The great room is anchored by a gas fireplace with a floor-to-ceiling maple mantel and custom built-in shelving, while the dining room includes a built-in buffet for effortless entertaining. The luxurious primary suite offers dual granite vanities, marble flooring, and marble shower walls. The finished lower level includes three additional bedrooms, two beautifully appointed baths with a sauna., The wet bar has slate flooring, full-size refrigerator, wine cooler, and a built-in wine cellar. Additional amenities include a whole-home wi-fi controlled audio system with speakers throughout the interior and patio, central vacuum, oversized office windows, wool carpet in the den, second garage with massive storage above in the walk up attic. The in-ground, heated pool and outdoor gas fed fire pit along with custom LED landscape lighting that enhances the home's exterior beauty after sunset make this property all around exceptional. This is a rare opportunity to own a meticulously maintained home that combines comfort, craftsmanship, and sophisticated living.
Additional Information
- School District
- Stillwater
- Amenities Unit
- Ceiling Fan(s), Deck, Ethernet Wired, French Doors, Hardwood Floors, Primary Bedroom Walk-In Closet, Main Floor Primary Bedroom, Natural Woodwork, Outdoor Kitchen, Patio, Porch, Sauna, Security System, In-Ground Sprinkler, Sun Room, Tile Floors, Vaulted Ceiling(s), Wet Bar, Walk-In Closet, Walk-Up Attic
- Appliances
- Air-To-Air Exchanger, Central Vacuum, Cooktop, Dishwasher, Disposal, Double Oven, Dryer, Exhaust Fan, Humidifier, Microwave, Refrigerator, Stainless Steel Appliances, Trash Compactor, Wall Oven, Washer, Water Softener Owned, Wine Cooler
- Tax Year
- 2026
- Fencing
- Other, Partial, Wire
- Fuel
- Natural Gas
- Lot Description
- Tree Coverage - Heavy
- Sewer
- Septic System Compliant - Yes, Tank with Drainage Field
- Roof
- Age 8 Years or Less, Architectural Shingle
- Air Conditioning
- Central Air
- Heating
- Forced Air
- Pool
- Yes
- Water
- Private, Well
- Out Buildings
- Garage(s), Storage Shed
- Basement
- Drain Tiled, Egress Window(s), Finished, Full, Sump Pump, Walkout
- Parking
- Attached Garage, Detached Garage, Asphalt, Floor Drain, Finished Garage, Garage Door Opener, Heated Garage, Insulated Garage, Multiple Garages, Storage
- Garage Spaces
- 7
Mortgage Calculator
Listing courtesy of Realty ONE Group SIMPLIFIED.
 The data relating to real estate for sale on this web site comes in part from the Broker Reciprocity Program of the Regional Multiple Listing Service of Minnesota. Real estate listings held by brokerage firms other this firm are marked with the Broker Reciprocity logo. Information Deemed Reliable But Not Guaranteed. Property locations as displayed on any map are best approximations only and exact locations should be independently verified.
Listing data © 2026 Regional Multiple Listing Service of Minnesota. All rights reserved. By searching, you agree to the EULA.