Share this with your friends


+17634535589
MAEVIEW REALTY INC
3691 180th Avenue NW, Andover, MN 55304
- $733,000
- 5
- BD
- 4
- BA
- 2,936
- SqFt




- List Price
- $733,000
- Price Change
- ▼ $6,900 1789783243
- Days on Market
- 167
- MLS#
- 7058030
- Status
- ACTIVE
- Type
- Single Family Residential
- Bedrooms
- 5
- Bathrooms
- 4
- Living Area
- 2,936
- Acres
- 2.73
- Subdivision
- Cedar Hills Estates 2nd Add
- Year Built
- 1993
Property Description
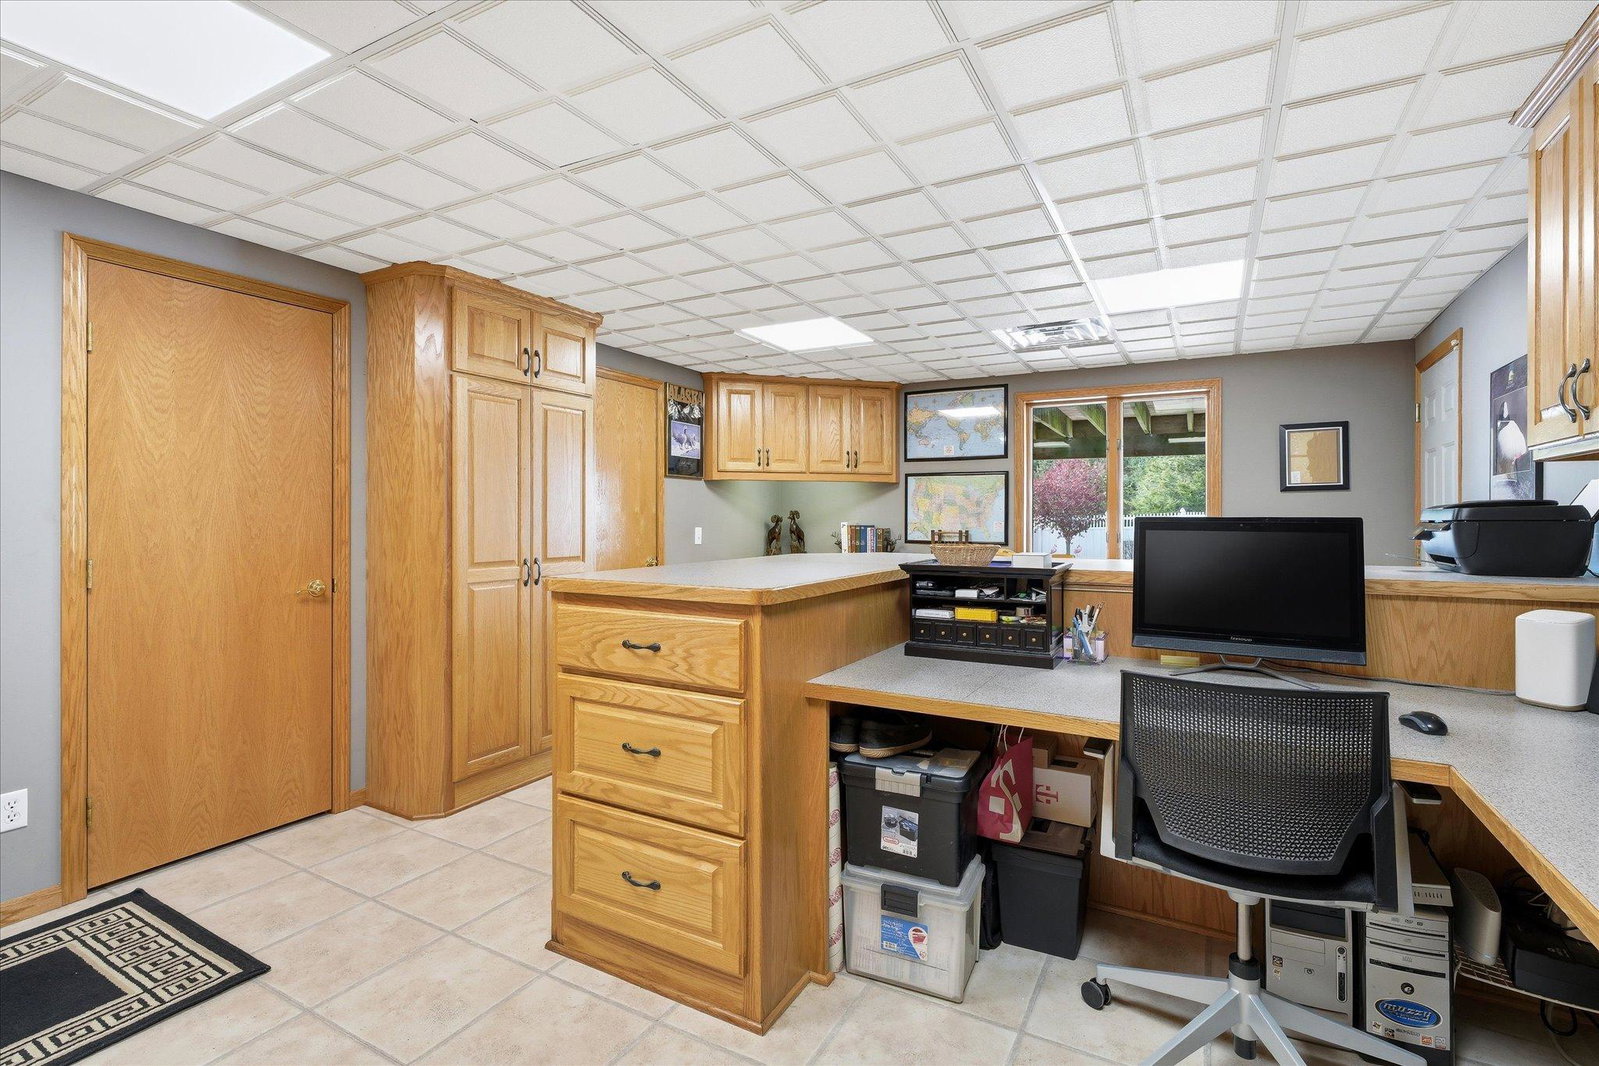
Please see 3D tour. WOW! This one-owner retreat is available for the first time ever! It has been impeccably cared for and significantly upgraded by its original owners for 33 years, and it's ready for you to write it's next chapter! You will fall in LOVE with it for so many reasons! The 2.73 acre lot is simply stunning, private and so much fun! In addition to an amazing walkout rambler with five bedrooms, four bathrooms, a triple attached garage and a huge home office, this property includes so many unique features! Just to name a few... 1) A 40 x 20 in-ground, heated pool & 7 x 7 hot tub surrounded by so much deck & patio space, your home will be the preferred gathering space for all the friends & family, and it's all surrounded by a low-maintenance vinyl privacy fence. 2) A REAL golf hole, with two tee-boxes, two sand traps and five holes on the green - it even comes equipped with a ball cleaner! 3) A 36 x 28 insulated, heated & air conditioned, stick-built outbuilding with jack-shaft openers & two skylights. Upon arrival at the property, you will be greeted by a maple-tree-lined, 160-foot long concrete driveway with a convenient turn around, and when you approach, you will see immediately how worry-free this stunning home is! The architectural-shingled roof, cement board siding, stone accents, garage doors, and seamless aluminum gutters & downspouts were all replaced just two years ago, and the curb appeal is simply beautiful. The landscaping is tasteful, elegant and easy to maintain, considering the size & scope of it all. The main level of the home features an updated, eat-in center island kitchen, a vaulted living room, three bedrooms including a private primary suite and two more bathrooms, in addition to main level laundry! Downstairs you will enjoy a large family room, a rec room with an amazing wet bar, two more bedrooms and one more bath, in addition to a custom-built home office with direct garage access, PERFECT for a home-based business! Other great features include Hunter Douglas window treatments throughout, Andersen windows & doors, all new carpet throughout the whole house, a Vivint security system, dual-zone heating & cooling and a two-tier, 380 square foot deck, freshly resurfaced with new railings just two years ago. The three-car attached garage is 36' wide x 26' deep and features lots of storage, three skylights and entrances to both the main level AND the basement. The pool liner was replaced in 2021, and pool cover fabric was new in 2019. The outbuilding mini-split AC was new in 2021 with a new compressor in 2024. The space next to the outbuilding is perfect for RV parking with a 30A outlet already there! The lower level family & rec rooms have sound deadening insulation in the ceilings, and ALL bedrooms & bathrooms and the laundry have it in the walls. The kitchen was remodeled in 2023, including refinished hardwood flooring, new cabinet pulls, stainless Whirlpool appliances, quartz countertops, a gorgeous, live-edge Acacia-wood center island countertop, remote-controlled under cabinet lights, a glass tile backsplash, an enameled Kohler sink, a Moen nickel faucet and a new Moen disposal. The 24 x 6 attached kennel is great for keeping the furry friend(s) safe & secure. To top it all off, the septic & well were already tested and passed with flying colors. Wow. Just wow - just come see it for yourself. This home is ready for its next season, and that might just include you. Schedule your showing today, make the home yours, move in, unpack, unwind and love where you live!!
Additional Information
- School District
- St. Francis
- Amenities Unit
- Cable, Ceiling Fan(s), Deck, Hardwood Floors, Hot Tub, Kitchen Center Island, Kitchen Window, Primary Bedroom Walk-In Closet, Main Floor Primary Bedroom, Natural Woodwork, Patio, Porch, Security System, Skylight, In-Ground Sprinkler, Tile Floors, Vaulted Ceiling(s), Washer/Dryer Hookup, Wet Bar, Walk-In Closet
- Appliances
- Dishwasher, Disposal, Dryer, Electronic Air Filter, Electric Water Heater, ENERGY STAR Qualified Appliances, Microwave, Range, Refrigerator, Stainless Steel Appliances, Washer, Water Softener Owned
- Tax Year
- 2026
- Fencing
- Full, Privacy, Vinyl
- Fuel
- Natural Gas
- Lot Description
- Tree Coverage - Medium, Underground Utilities
- Sewer
- Septic System Compliant - Yes, Tank with Drainage Field
- Roof
- Age 8 Years or Less, Architectural Shingle, Asphalt, Pitched
- Air Conditioning
- Central Air, Zoned
- Heating
- Forced Air
- Pool
- Yes
- Water
- Drilled, Well
- Out Buildings
- Garage(s), Hot Tub, Workshop, Storage Shed
- Basement
- Finished, Full, Kitchenette, Tile Shower, Walkout, Wood
- Parking
- Attached Garage, Detached Garage, Gravel, Concrete, Electric, Finished Garage, Garage Door Opener, Heated Garage, Insulated Garage, Multiple Garages, RV Access/Parking, Storage, Tandem Garage
- Garage Spaces
- 7
How much is your home worth?
...get instant property value now!
Mortgage Calculator
Listing courtesy of RE/MAX Results.
 The data relating to real estate for sale on this web site comes in part from the Broker Reciprocity Program of the Regional Multiple Listing Service of Minnesota. Real estate listings held by brokerage firms other this firm are marked with the Broker Reciprocity logo. Information Deemed Reliable But Not Guaranteed. Property locations as displayed on any map are best approximations only and exact locations should be independently verified.
Listing data © 2026 Regional Multiple Listing Service of Minnesota. All rights reserved. By searching, you agree to the EULA.